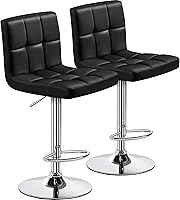
How Many Bar Stools Fit an 8-Foot Island?
An 8 foot island usually fits 4 standard bar stools, with about 24 inches of room per seat. Wider stools with arms may fit only 3 comfortably, so check the seat width and island overhang before you buy.
On this page (8 sections)
- How many bar stools fit an 8 foot island?
- How much room should you leave between stools?
- How do you calculate the stool count?
- How do stool style and width change the count?
- Does the island need room at the ends?
- How do you check height and legroom?
- Can you fit 5 stools on an 8 foot island?
- What is a comfortable layout for an 8 foot island?
An 8 foot island usually fits 4 standard bar stools, with about 24 inches of room per seat. Wider stools with arms may fit only 3 comfortably, so measure the usable seating length and the stools before you buy.
An 8 foot island is 96 inches long, but the full length may not be available for seating. Corners, appliances, supports, and seating on another side can reduce the usable span.
How many bar stools fit an 8 foot island?
Plan on 4 stools for most 8 foot islands, using about 24 inches of island length per seat. That leaves room for typical seating and some elbow space.
Use this quick estimate:
- 96 inches ÷ 24 inches per seat = 4 seats
Treat that as a starting point, not a guarantee. If the island has a waterfall end, a sink, or a cabinet panel along the seating side, measure only the clear section where stools can go.
For a shorter island, see how many bar stools fit a 6 foot island, if available on your site. The same method applies: divide usable seating length by the space you want per person.
How much room should you leave between stools?
Allow about 24 inches per stool as a practical starting point. That measurement is the space assigned to each person along the counter, not necessarily the gap between the edges of two seats.
A stool with a 20 inch seat may leave only a few inches between seats at that spacing. Stools with arms or broad backs can take up more room, so look at their widest measurement rather than seat width alone.
For a closer spacing guide, read how much space to leave between bar stools. It explains how to adjust the layout for different stool widths and how much elbow room you want.
How do you calculate the stool count?
Measure the usable island length, then divide by the space you want for each person. Round down when the result falls between whole numbers.
For example, if 90 inches of an 8 foot island is clear for seating:
- At 24 inches per person, 90 ÷ 24 = 3.75, so plan for 3 comfortable seats.
- At 22 inches per person, 90 ÷ 22 = about 4.1, so 4 may fit if the stools are narrow.
- At 26 inches per person, 90 ÷ 26 = about 3.5, so 3 gives more room.
Measure from the edges of the usable seating area, not the outside ends of the countertop. Leave space at the corners so people can get in and out without hitting a wall or adjacent cabinet.
Should you count the arms and backs?
Yes, use the stool's widest point when estimating how many will fit. Arms can extend beyond the seat and make neighboring stools feel crowded.
A stool that is 22.2 inches wide, such as the Barrel Counter Stools with Arms, Set of 2, needs more room than a narrow armless seat. Two side by side already use 44.4 inches before you leave any gap between them.
Measure the full width at the arms or back, whichever is wider. Then place that footprint on the island plan with the desired gap between seats.
How do stool style and width change the count?
Narrow, backless stools can make it easier to fit more seats, while arms and wide backs usually favor fewer seats. Comfort still depends on leg room and how people use the island.
The Farmhouse Backless Counter Stools, Set of 2, are 20 inches wide and have no back or arms. At 24 inches per person, their narrower form may be easier to arrange than a wider arm stool.
Backless stools can slide beneath the counter when not in use, which helps keep the floor clear. Check the seat depth and counter overhang too, since the footprint alone doesn't tell you whether your knees will fit.
An adjustable swivel design may need more turning room than a fixed stool. The Open-Back Adjustable Swivel Stools, Set of 2, have an 18.5 inch seat width, but allow space for people to turn and move around them.
The stool's overall dimensions are wider than its seat, so don't use seat width as the only measurement. Review the full shape and height in what size bar stools fit your counter or island.
Does the island need room at the ends?
Leave clear space at both ends of the seating run so the end seats aren't pressed against a wall, cabinet, or appliance. The right amount depends on the surrounding layout and how people enter the seating area.
A centered four-stool layout assigns 24 inches to each seat across 96 inches. If the stools have arms or the island has nearby obstacles, shift to three seats or use a wider island section.
A stool can fit on paper and still be awkward if its legs or base block a walkway. Mark the stool positions on the floor with painter's tape and check how people move around the island.
How do you check height and legroom?
Match stool seat height to counter height, then confirm the island has enough overhang for knees. A seat count won't help if the stools don't tuck under the counter or leave comfortable leg space.
Most kitchen islands use counter-height stools, but measure from the floor to the underside of the counter before choosing. Use what height bar stool works for a 42 inch bar if your surface is bar height, and see how to measure for bar stools before you order for a full measurement checklist.
For example, the Barrel Counter Stools have a 26 inch seat height and are described for islands 36 to 42 inches high. Compare that seat height with your counter and consider the arms if you need the stools to tuck underneath.
Can you fit 5 stools on an 8 foot island?
Five stools are usually a tight fit on an 8 foot island. Dividing 96 inches by 5 gives less than 20 inches per seat, before allowing space at the ends.
That spacing may work only with particularly narrow stools and a layout that leaves enough clearance for people to sit. Avoid forcing five wide or arm stools into the run just to reach a target count.
If you need seats for five people, consider using a longer seating side or placing one seat at an end if the countertop and walkway allow it. Keep the full stool footprint in your plan.
What is a comfortable layout for an 8 foot island?
For most households, start with 4 stools at about 24 inches per person, then reduce the count if the stools are wide or the seating area has obstacles. Choose 3 when you want more elbow room or have stools with arms.
Use the stool's widest dimensions, not just its seat width. Check the counter height, overhang, end clearance, and walking path before settling on a layout.
If you're choosing between a compact backless seat and a wider stool with arms, compare the floor plan as well as the seat. That gives you a more realistic count than the island length alone.
Frequently asked questions
How many bar stools fit an 8 foot island?
An 8 foot island usually fits 4 standard stools when you allow about 24 inches per seat. Check the island's usable seating length and each stool's full width, including arms.
Three wider stools may be more comfortable than squeezing in four.
Is 24 inches enough space between bar stools?
About 24 inches of island length per stool is a common starting point, measured center to center. Wider seats, arms, and frequent movement call for more room.
Measure the stool's widest point and leave enough space for people to sit and get up without bumping elbows.
Can I fit 5 stools at an 8 foot island?
Five stools would average less than 20 inches of island length each before allowing for end clearance. That can feel crowded, especially with stools that have arms or wide backs.
Check the actual stool width and try a paper layout before deciding.
Do bar stools need overhang at an island?
Yes, people need room for their knees and legs beneath the counter. The needed overhang depends on the stool and counter design, so check the island plans and stool dimensions together.
A stool count alone can't confirm that the seating area will feel comfortable.