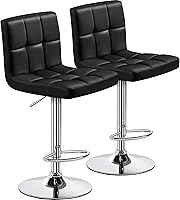
How Much Space Between Bar Stools?
Leave about 26–30 inches from the center of one bar stool to the center of the next for most seats. Use the wider end for broad seats or swivel stools, and check that elbows and walkways have room.
On this page (8 sections)
- How much space between bar stools works for most seats?
- How do you measure the gap between stools?
- How does seat width affect stool spacing?
- Do swivel stools need extra clearance?
- How many bar stools fit on an island?
- How much space should stay behind the stools?
- What if the counter has limited space?
- How should you choose the final spacing?
Leave about 26–30 inches from the center of one bar stool to the center of the next for most seats. Use more room for wide seats, arms, or swivel movement, and check the walkway behind them before you settle on the layout.
The right gap depends on the stool, not just the island length. Measure the seat at its widest point, mark center points along the counter, then test how people can sit, stand, and move.
How much space between bar stools works for most seats?
Plan for 26–30 inches between stool centers as a starting point. This gives many people room to sit without pressing shoulders or elbows against a neighbor.
Center-to-center spacing measures from the middle of one stool seat to the middle of the next. It is different from the open gap between seat edges, which will be smaller by half the width of each seat.
A narrow seat may fit at the lower end of the range. Broad seats, arms, and frequent swiveling are reasons to use more space.
How do you measure the gap between stools?
Measure each seat's widest point, then lay out the centers with room beyond the seat edges. Use the actual seat width instead of estimating from the stool legs or product name.
- Measure the counter edge where the stools will sit.
- Find the widest part of each seat, including arms if present.
- Mark each stool's center point on the counter or floor.
- Check the space between seat edges and the room behind the stools.
- Turn swivel seats to check for bumps or blocked movement.
For example, a 16.5 inch wide seat placed 28 inches center to center leaves about 11.5 inches between the seat edges when the seats are aligned. The usable clearance can shrink when seats turn or people sit at an angle.
Our guide on how to measure for bar stools covers seat height, counter overhang, and the measurements to check before ordering.
How does seat width affect stool spacing?
Wider seats need more room between centers if you want comfortable elbow space. Measure cushions and backs at their widest points, since the seat may be broader than the stool base.
The BESTANO stool has a 16.5 inch wide saddle seat. Its backless design can suit a compact counter where you want seats to tuck under the overhang, though its swivel seat still needs turning room.
Backless seats can make a counter feel less crowded visually, but that doesn't make the sitting space smaller. Keep enough room to shift in and out without brushing the next stool.
For a broader comparison of seat shapes and counter fit, see what size bar stools fit your counter, island or bar.
Do swivel stools need extra clearance?
Give swivel stools extra room to turn, especially when neighboring seats have backs or arms. A stool that fits when facing forward may bump another seat when rotated.
The VATROS stool has a 360 degree swivel, a back, and an overall width of 18.9 inches. Its wider profile makes it useful to consider when checking both the seat gap and the turning space around the stool.
Try turning each stool in place before deciding the spacing. Check that the seat doesn't hit the counter edge, a nearby wall, or the next stool, and that the turn doesn't block the main walkway.
A swivel counter stool may need more room than a fixed stool with a similar seat width. Leave additional space if people will regularly turn to face other parts of the room.
How many bar stools fit on an island?
Divide the usable counter length by the center-to-center spacing you plan to use, then adjust for the end seats and any obstructions. Don't count the full island length if corners, appliances, or support panels limit where seats can go.
For instance, an 8 foot island is 96 inches long. At 28 inches between centers, three seats can fit across the run with room to assess end clearances, but the final arrangement depends on seat width and how much space you want at each end.
Use our guide to how many bar stools fit an 8-foot island for a layout walkthrough. It helps translate the island length into a practical number of seats.
A pair of stools with a 17 inch wide footprint, such as the Ashley backless counter stools, can suit a straight counter run. The set is 17 inches wide per stool and has a backless design that can slide under a standard counter.
Don't assume two stools fit simply because the combined seat widths are less than the island length. People need space to sit, rise, and use the counter without crowding each other.
How much space should stay behind the stools?
Leave enough room behind occupied stools for people to pass or pull the seats out. The needed clearance depends on whether the area is a main walkway and how often people move through it.
Measure from the counter edge to the nearest wall, cabinet, or furniture. Then account for the stool depth and the space needed to slide in and stand up.
A backless stool may tuck under an overhang when not in use, freeing floor space. When occupied, it still needs room behind the seat for a person to move.
What if the counter has limited space?
Choose narrower or backless stools, and use the widest practical gap for the seats you have. If the layout still feels tight, fewer stools can work better than squeezing in another seat.
Check the seat dimensions before choosing a compact style. A stool with a broad cushion can take up more room than its legs suggest, while a back or arms may make it harder to tuck fully under the counter.
Don't reduce the gap so far that seats collide or people cannot sit down comfortably. Mark the planned centers with tape and test them using chairs or boxes with similar widths.
How should you choose the final spacing?
Start with 26–30 inches center to center, then adjust for seat width, swivel range, counter ends, and the path behind the stools. If several people will use the counter at once, choose the more spacious arrangement that fits the room.
Pick a backless stool when tucking seats away matters, and allow extra turning space for a swivel model. Before you order, compare the actual seat dimensions with your marked layout and review bar stool sizing for counters, islands, and bars.
Frequently asked questions
How much space should be between bar stools?
Leave about 26–30 inches between stool centers for typical seats. Start with the seat width, then add enough room for elbows and movement.
Larger seats and stools that swivel need more clearance, so test the spacing with the seats turned before settling on a layout.
Is 24 inches enough space between bar stools?
It can work for narrow seats in a compact layout, but 24 inches between centers may feel tight when people sit or move.
Measure the actual seat width and leave extra clearance for arms, broad cushions, or swivel movement. Check the walkway behind the stools too.
How do I measure stool spacing on an island?
Measure along the counter edge and mark each stool center point, keeping the planned gap between centers.
Check the seat width, overhang, and nearby corners or walls. If stools swivel, turn each one through its full range to see whether seats or legs collide.
Do swivel bar stools need more space?
Usually, yes. A swiveling seat needs room to turn without bumping a neighboring stool, cabinet, or wall.
Use a wider center-to-center gap when possible, then rotate each stool through its full turn while checking the walkway and counter overhang.