What Size Bar Stools Fit Your Counter, Island or Bar?
Choose a bar stool with a seat about 10–12 in below the counter or bar surface. A 36 in counter usually fits 24–26 in seats, while a 42 in bar usually fits 30–32 in seats; measure the actual surface before you choose.
On this page (7 sections)
- What size bar stools fit a 36, 42 or 44-inch counter?
- How do you choose between counter height and bar height?
- How much knee room and counter overhang do you need?
- How many stools fit along a counter or island?
- How do seat width, arms and swivel change the fit?
- Which seat height should you choose for a 42-inch bar?
- How can you check stool fit before ordering?
Choose a bar stool with a seat about 10–12 in below the counter or bar surface. A 36 in counter usually fits a 24–26 in seat, while a 42 in bar usually fits a 30–32 in seat.
Measure from the floor to the top of the surface, then check the distance from the floor to its underside. A thick countertop or apron can reduce knee room even when the seat-height math looks right.
This guide covers counter, island and bar heights, plus leg room and spacing. For the exact measuring steps, see how to measure for bar stools before you order.
What size bar stools fit a 36, 42 or 44-inch counter?
Match seat height to the surface using about 10–12 in of vertical clearance as your starting range. The table gives common pairings, but measure your own counter because standard heights can vary.
| Surface height | Typical use | Starting seat height |
|---|---|---|
| 34–36 in | Kitchen counter or island | 22–26 in |
| 40–42 in | Bar-height counter | 28–32 in |
| 43–44 in | Taller bar or custom counter | 31–34 in |
A 36 in counter is the most common kitchen reference point. A 24–26 in stool usually leaves enough room for adults to sit without their knees pressing into the edge.
A 42 in bar commonly pairs with a 30 in seat. At 44 in, a 32 in seat is a reasonable starting point, though taller adults may prefer a little more clearance.
The 10–12 in gap is measured from the seat to the top of the counter, not to its underside. If the counter has a thick overhang or apron, check that your knees still fit below it.
How do you choose between counter height and bar height?
Counter-height stools have shorter seats than bar-height stools. Pick by measuring the surface, since a stool label alone may not tell you whether it fits your setup.
Counter-height seats are generally around 24–26 in. Bar-height seats are generally around 28–32 in.
These ranges overlap slightly, so rely on the actual seat height printed in the stool’s specifications.
The names can be confusing when a kitchen island and a home bar look similar. Our guide to counter height vs bar height stools explains the common dimensions and how to tell them apart.
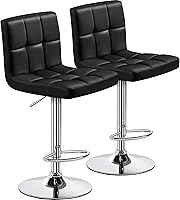
Adjustable stools can work across more than one surface height if their range covers your measured need. The Yaheetech seat adjusts from 25 to 33.3 in and is described for tables 35–44 in high, which gives you room to change the seat setting.
Before buying an adjustable stool, confirm that you can reach the adjustment lever while seated and that the base fits under your counter. A broad base may limit how far the stool tucks in.
How much knee room and counter overhang do you need?
Check the underside clearance as well as the surface height. Your legs need room beneath the counter, and a low apron can make a correctly sized stool uncomfortable.
Measure the floor-to-underside distance at the exact spot where each stool will sit. Compare that number with the seat height, then account for the countertop thickness and any trim or support rail.
An overhang gives your thighs room to move beneath the surface. If the edge ends at the cabinet face, you may have less usable depth than the countertop’s full depth suggests.
Sit with your feet supported and knees comfortably bent when possible. A footrest helps if your feet do not rest flat on the floor, especially with taller seats.
Backs and arms add comfort for some people but require extra clearance to slide the stool under the counter. A backless style may tuck away more easily, while a swivel seat needs room to turn without hitting nearby cabinets.
How many stools fit along a counter or island?
Count stools by usable width and spacing, not by the full island length alone. Leave room at both ends, then allow enough space between seats for people to sit and move.
A practical starting point is about 26–30 in from stool center to stool center. Use more room for wide seats, arms or swiveling stools; narrow backless stools may fit closer together.
Measure the usable counter edge, excluding corners, appliance cutouts and places where a person cannot sit. Divide that length by your planned center-to-center spacing to estimate how many stools fit.
For a longer island, see how many bar stools fit an 8-foot island. The right number can be lower than a simple length calculation if the stools have arms or the island ends are close to walls.
How do seat width, arms and swivel change the fit?
A stool’s seat width and movement space affect how many can fit. Check the widest part of the stool, including arms, and allow extra space for swivel movement.
A compact seat can make a tight island workable, but a very narrow seat may not suit long meals. A wider seat can feel roomier while reducing the number of stools that fit along the same edge.
Arms take up lateral space and can stop a stool from sliding fully under the counter. Measure from arm to arm, not just across the seat cushion.
A swivel stool needs enough clearance to turn without bumping another stool, a cabinet or a wall. If you have a narrow walkway behind the seats, check that people can still pass when someone is seated.
For more on clearance between neighboring seats, read how much space to leave between bar stools.
Which seat height should you choose for a 42-inch bar?
A 30 in seat is a common match for a 42 in bar. Check the specific stool measurement and leave enough space below the surface for your legs.
A 30 in stool leaves about 12 in between its seat and a 42 in top. If the bar is actually 40 in high, that same stool leaves just 10 in; if the top is 44 in, it leaves 14 in.
A seat with a back or arms may be more comfortable for longer sits, but it takes up more space. Check overall height and depth as well as seat height, especially if the stool needs to tuck beneath a counter or fit under a window ledge.
See what height bar stool fits a 42-inch bar for more on this specific pairing.
How can you check stool fit before ordering?
Measure the surface, underside and available floor space before choosing a seat. A tape measure and a simple seat-height comparison catch most fit problems.
- Measure from the floor to the top of the counter or bar.
- Measure from the floor to the underside, including any apron or trim.
- Subtract the stool’s seat height from the surface height to estimate the seat-to-top gap.
- Check the stool’s width, depth, arm span and overall height.
- Measure the walkway behind the stool and leave room to pull it out.
- For swivel models, allow turning space around the seat and base.
If you already own a stool, place it at the counter and sit down before ordering a matching set. Check knee clearance, footrest position and whether the stool can slide back without blocking a doorway.
Choose the seat height first, then narrow by style and material. Pick a fixed 24–26 in stool for many standard kitchen counters, an adjustable model if surfaces vary, or a 30 in seat for a typical 42 in bar.
For a 42 in surface, compare the fit details in our 42-inch bar stool guide.
Frequently asked questions
What size bar stools fit a 36-inch counter?
A 36 in counter generally pairs with a stool seat 24–26 in high, leaving about 10–12 in between the seat and counter surface. Measure from the floor to the underside of the counter too, especially if it has a thick edge or apron that could reduce knee room.
What size bar stools fit a 42-inch bar?
A 42 in bar generally pairs with a 30–32 in seat. That leaves the usual 10–12 in of space between the seat and top, but check the underside clearance and the stool’s full seat height before buying.
Do 24-inch stools fit a kitchen island?
A 24 in seat often fits a standard 36 in island, leaving about 12 in from seat to surface. It can feel tight if the island has a deep apron or you prefer more leg room, so measure the underside and compare with a stool’s seat dimensions.
How much space should be between bar stools?
Leave about 26–30 in from the center of one stool to the center of the next as a starting point. Wider seats, arms and swivel movement need more room; narrow backless stools can fit more closely if people can still sit and stand comfortably.
Can one adjustable stool fit both counter and bar height?
Some adjustable stools cover both heights, but check the seat-height range rather than relying on the word adjustable. For example, the Yaheetech seat adjusts from 25 to 33.3 in; match the setting to the measured surface and keep roughly 10–12 in of clearance.